Villa with 4 bedrooms in Alcaidesa, Alcaidesa Alta


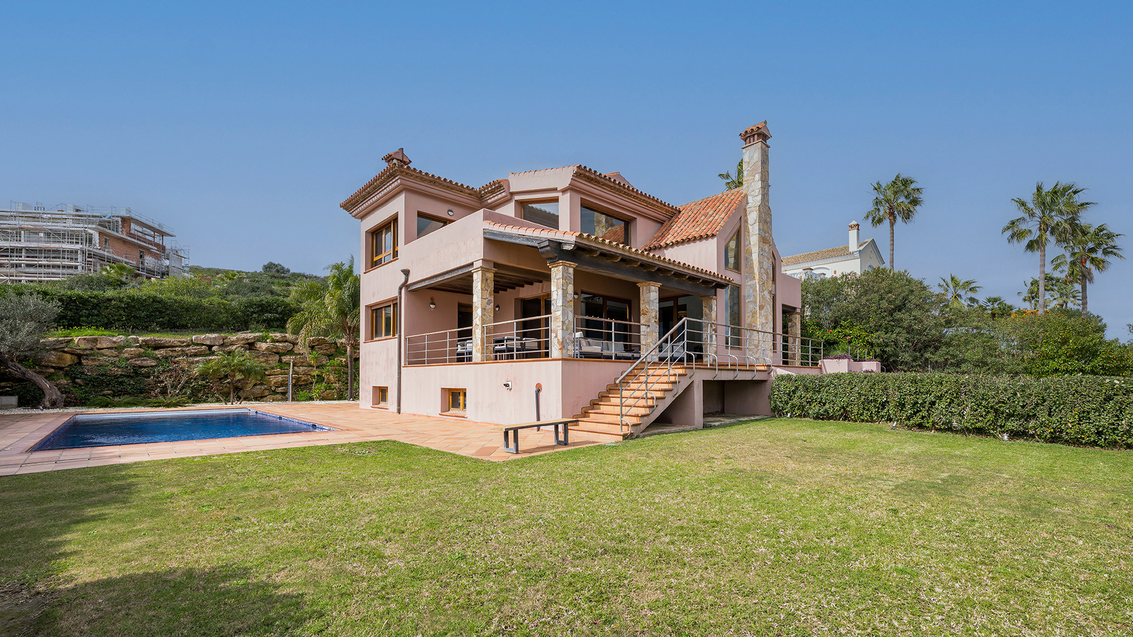
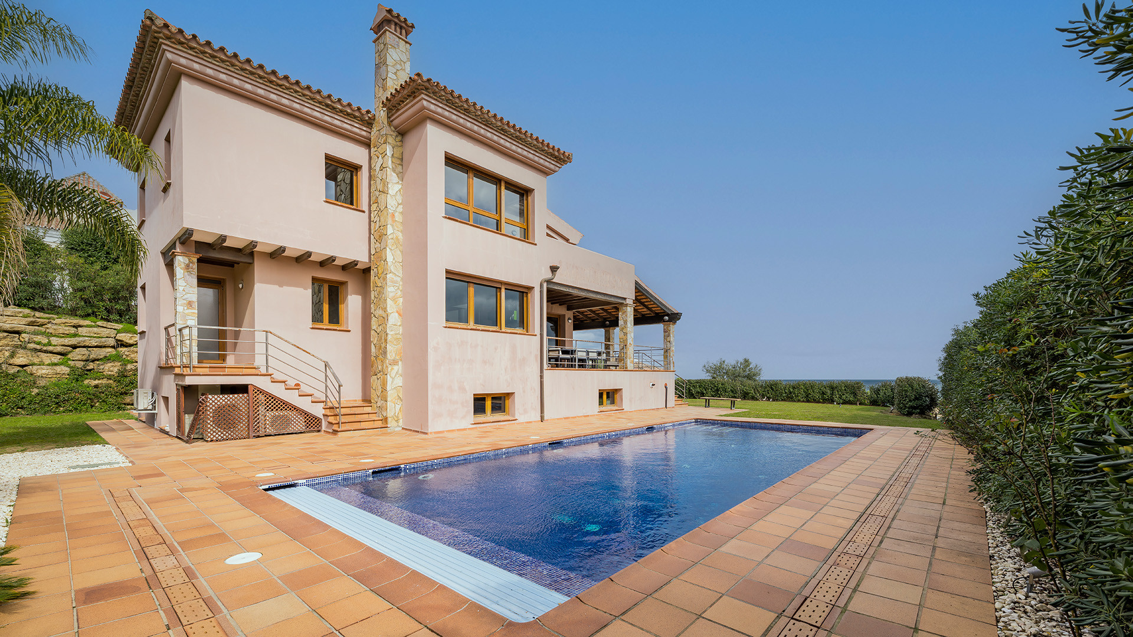
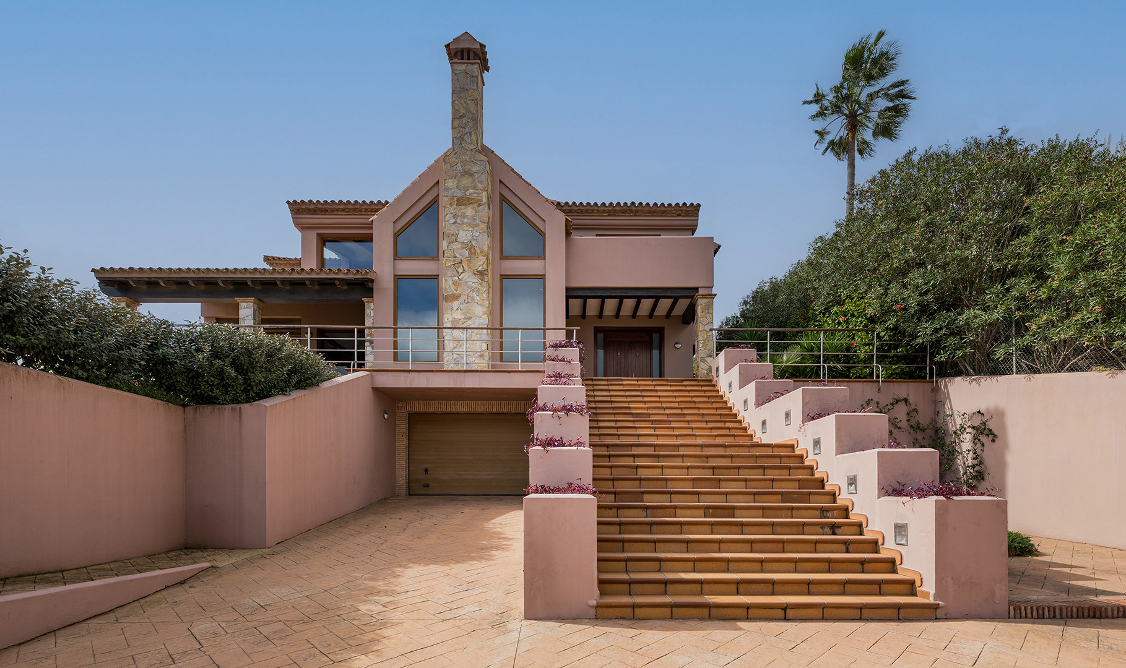
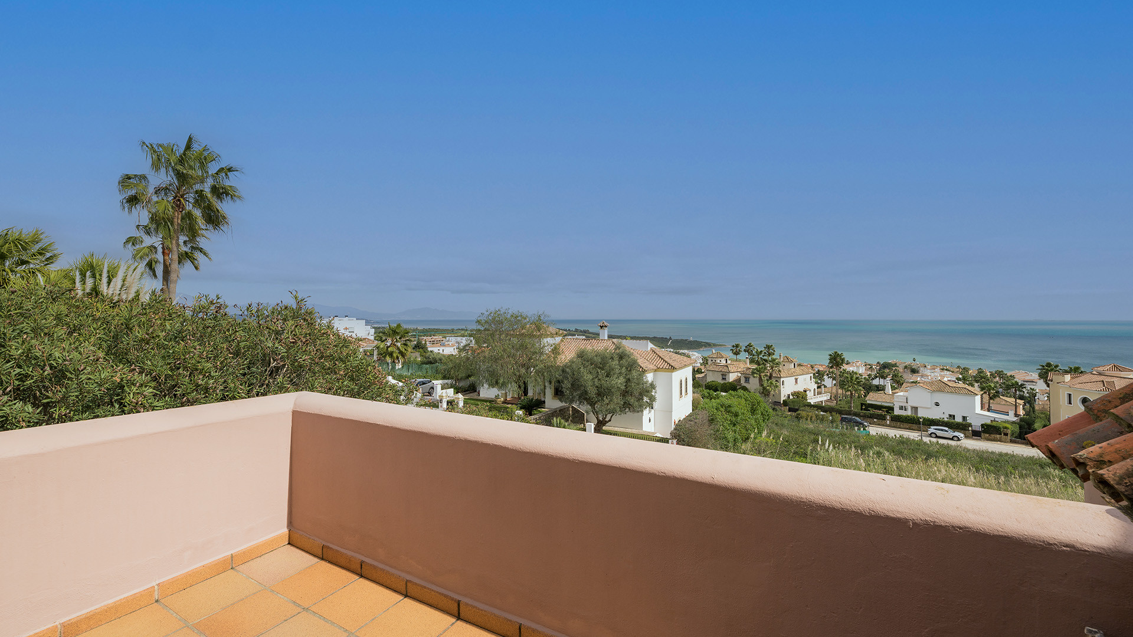
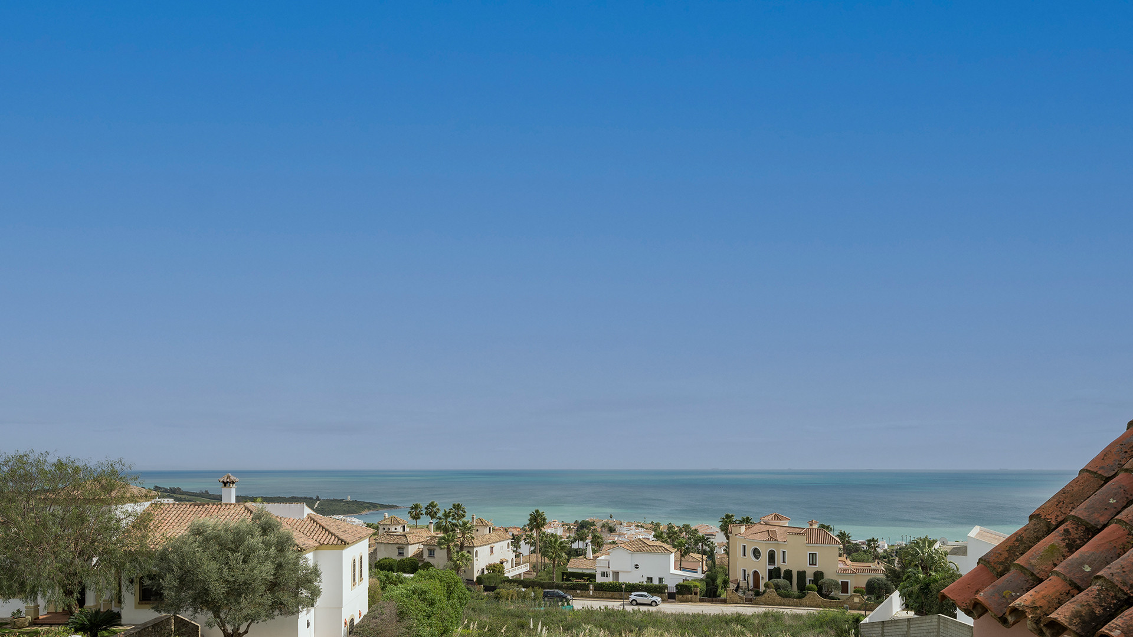
This stunning architectural Arts and Crafts style house stands impressively, showcasing its breathtaking stone accents, on this high point overlooking Alcaidesa, offering an uninterrupted panoramic sea views.
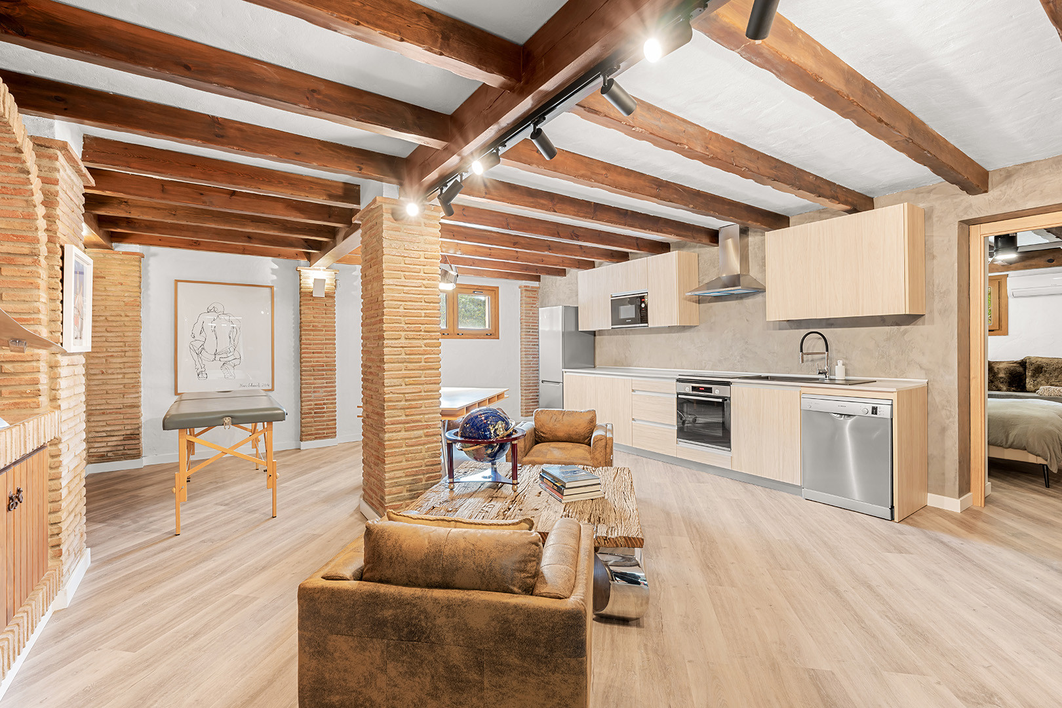
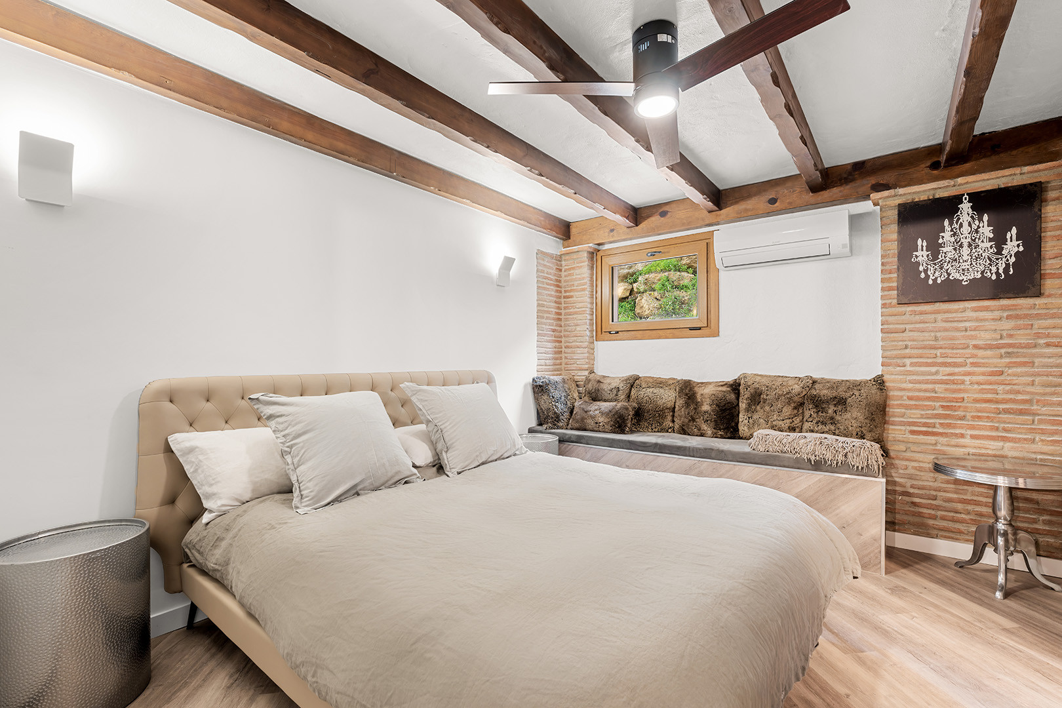
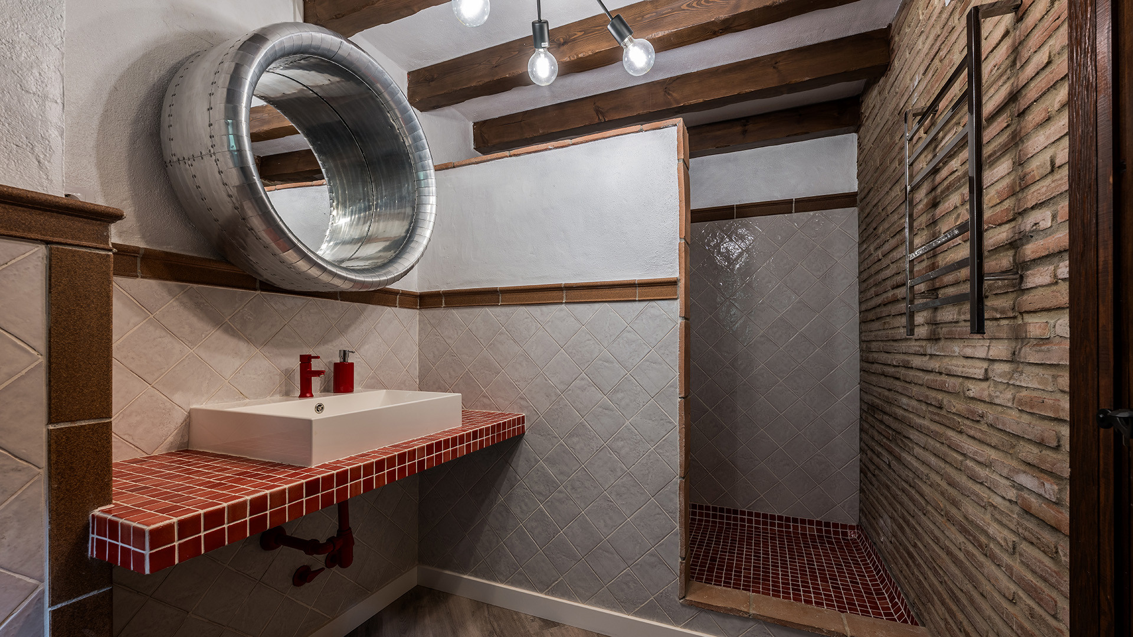
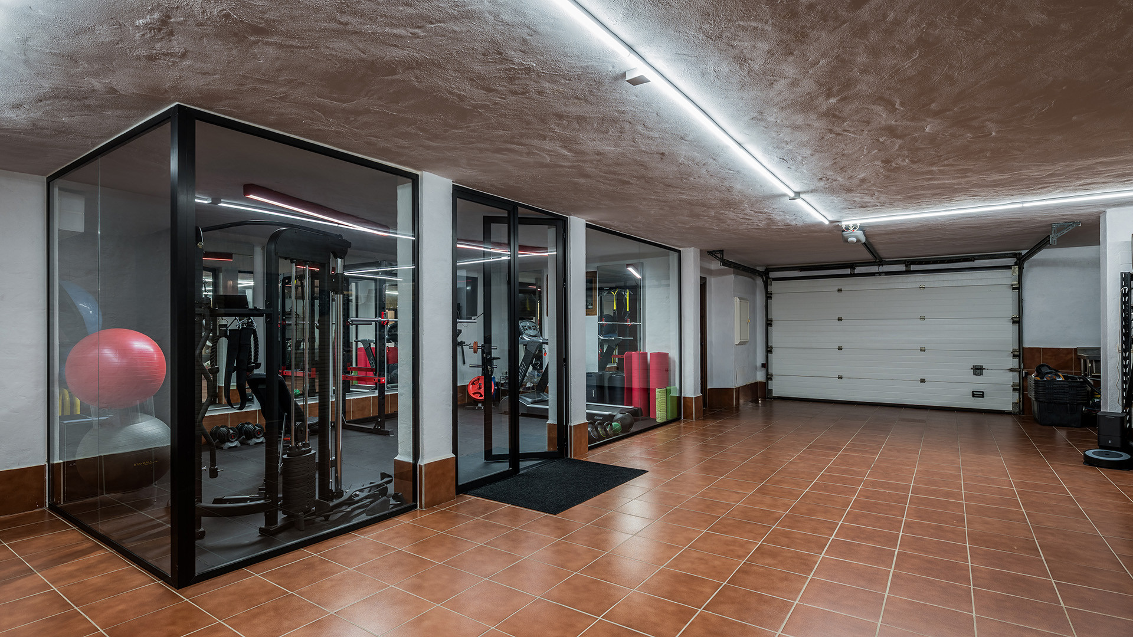
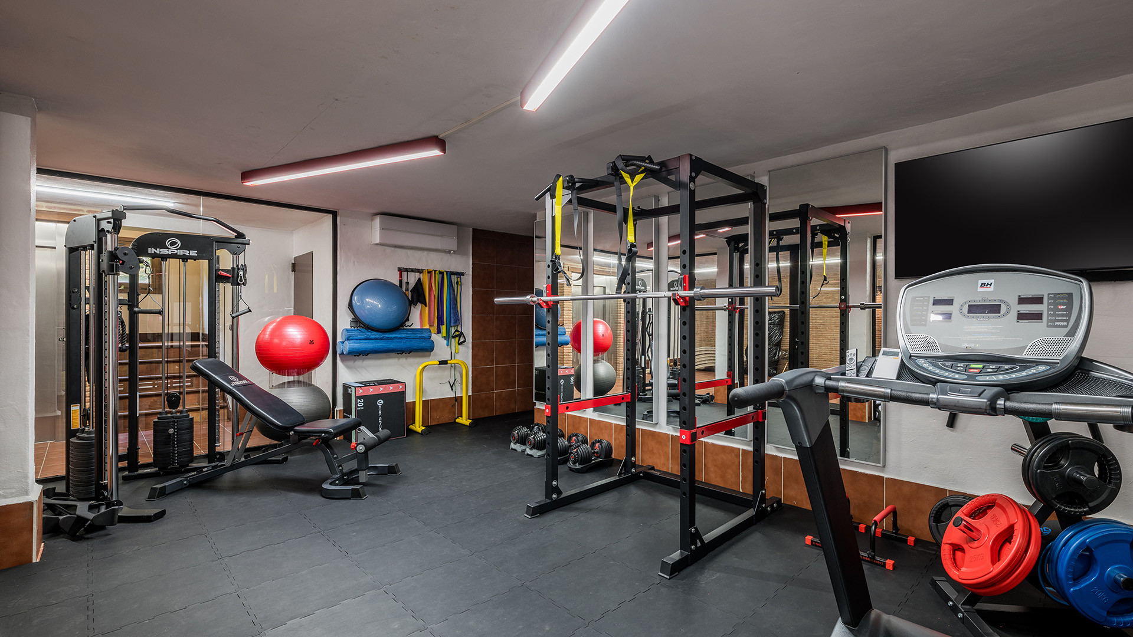
The villa has direct access by car into the garage, where a well-equipped and modern gym is available for use, and additionally a self-contained apartment featuring a double bedroom, bathroom, and an open-plan reception room with a fully furnished and equipped kitchen, this space can be used for independent living, or as a guest apartment, or simply as an extra bedroom. On the same level is a storage room with storage shelving or workshop area next to the garage space.
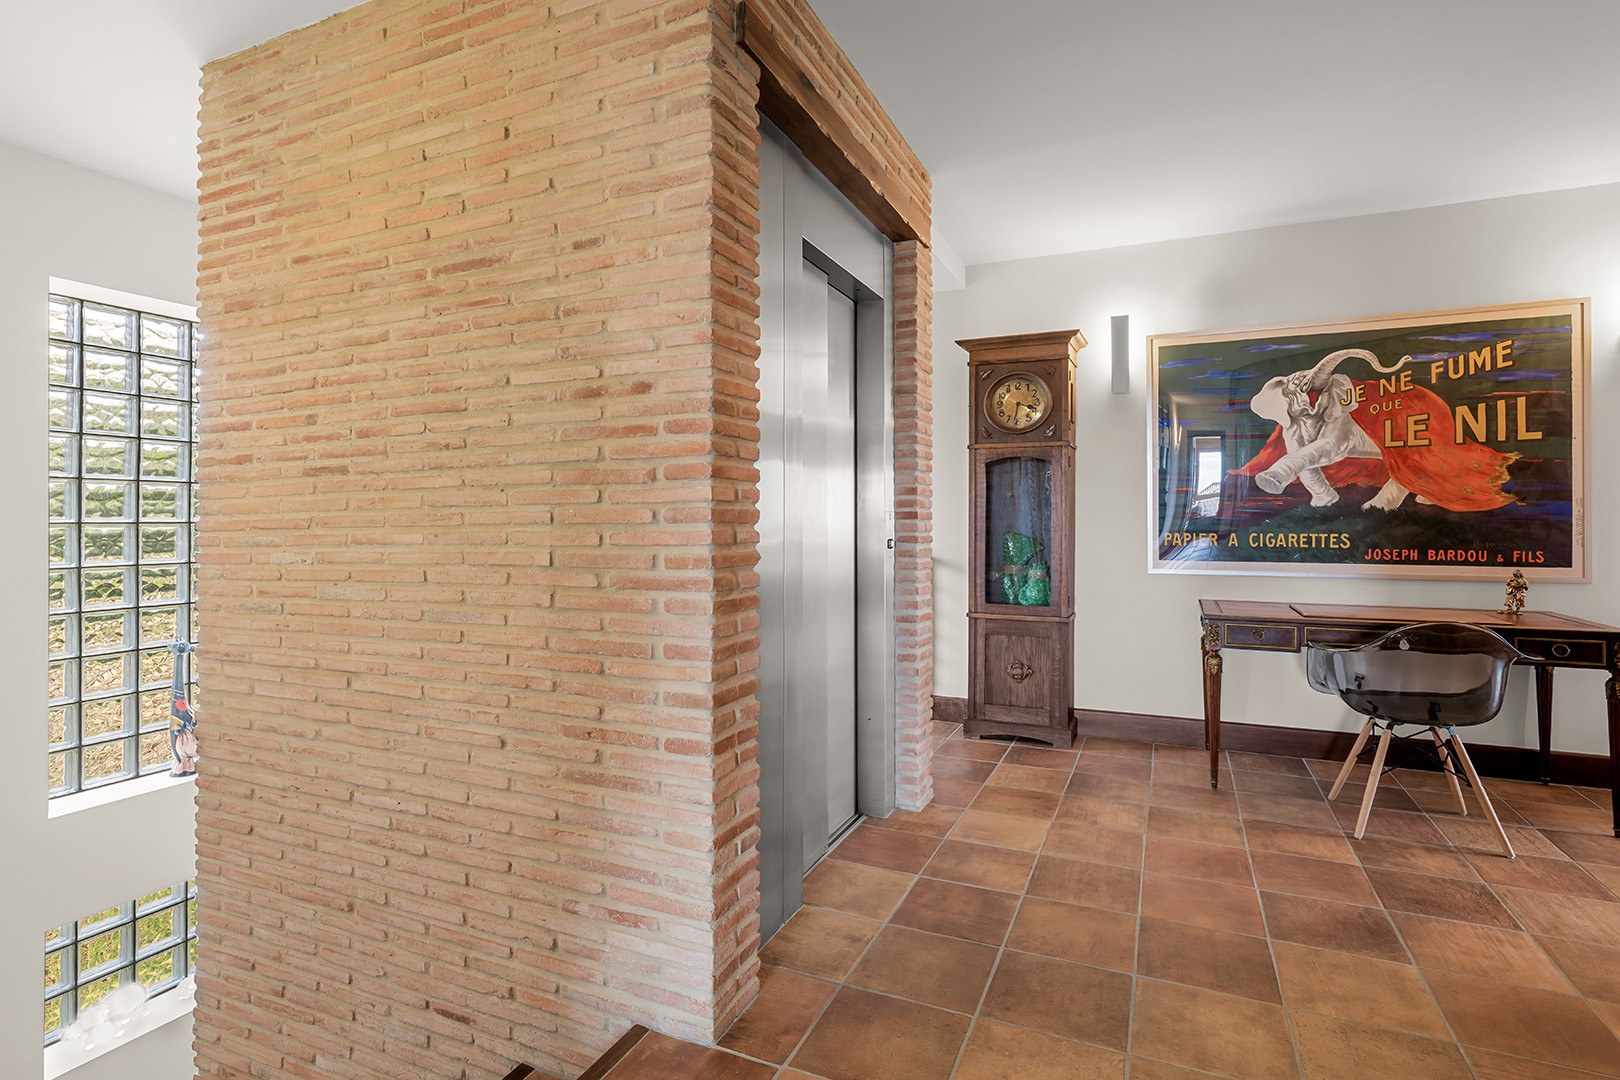
A beautiful, ample staircase and a large lift lead up to the main floor and first floor.
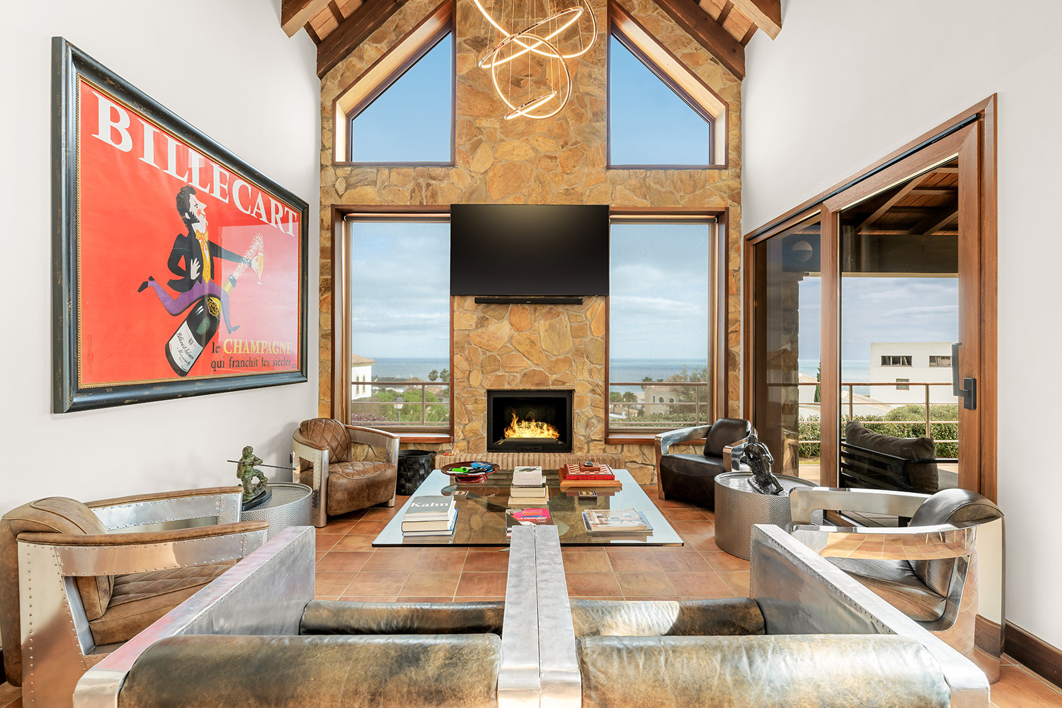
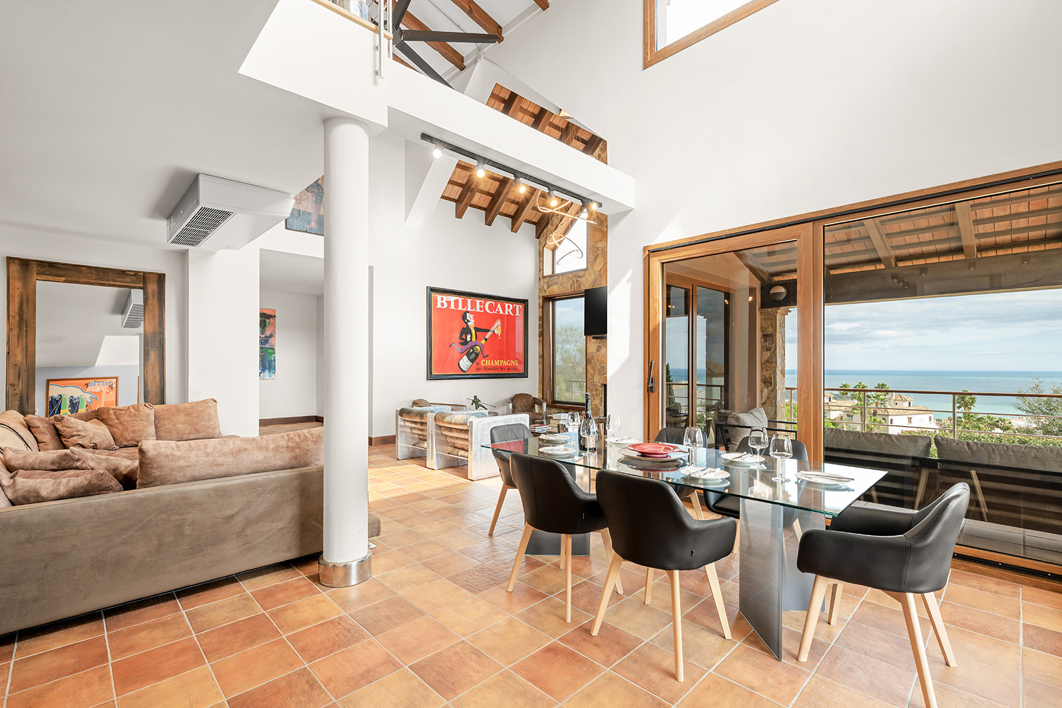
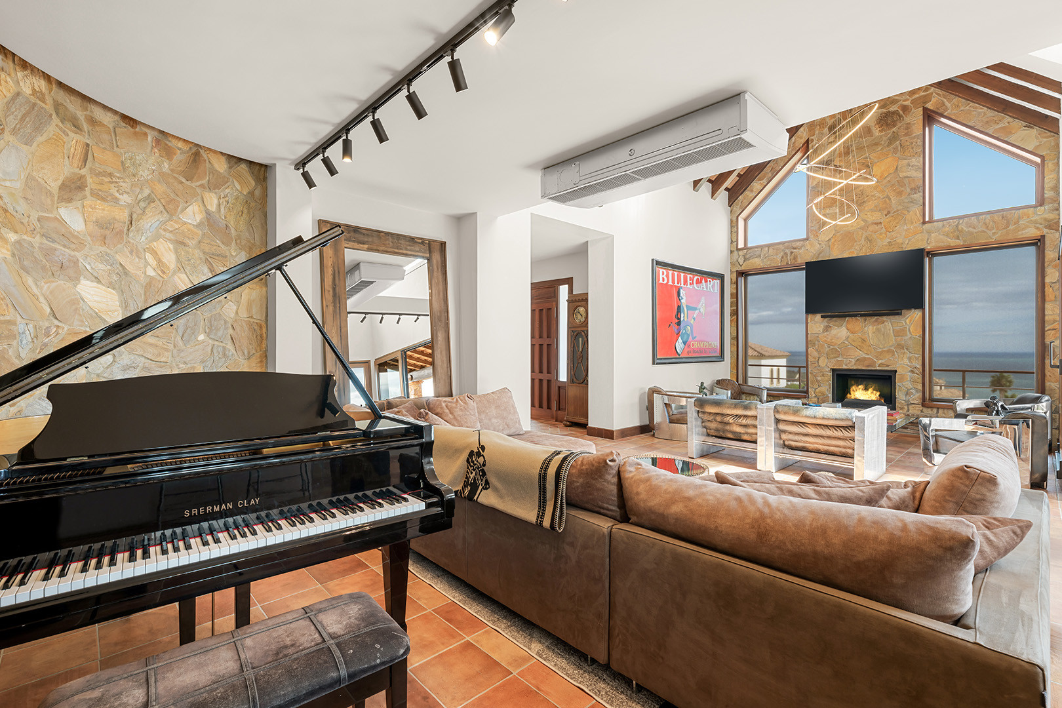
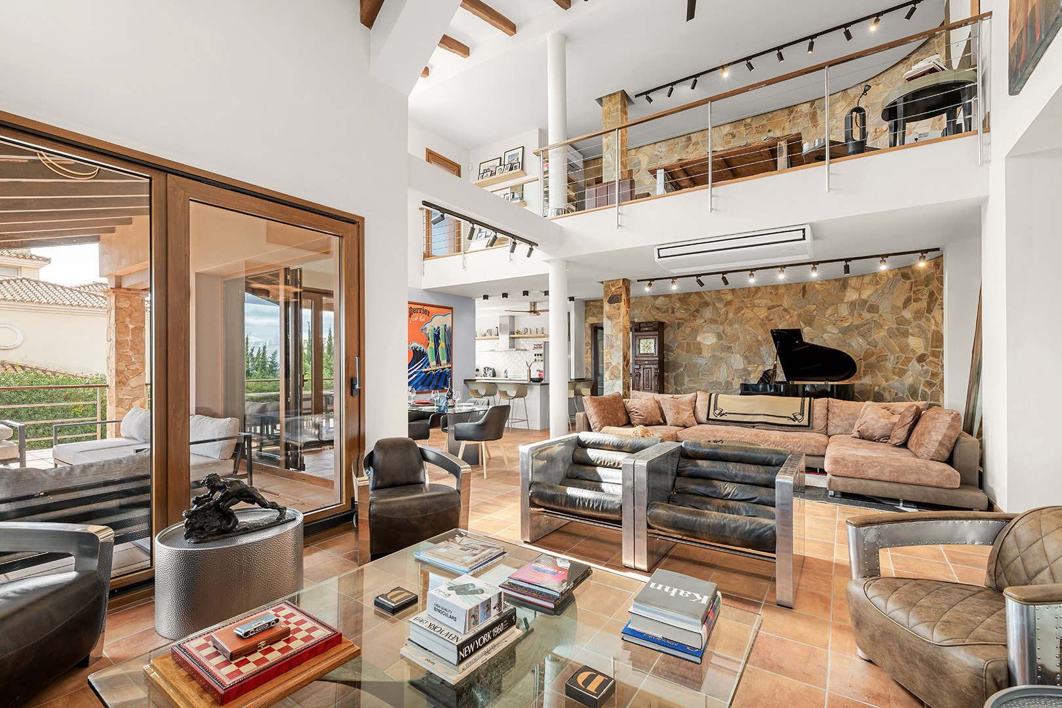
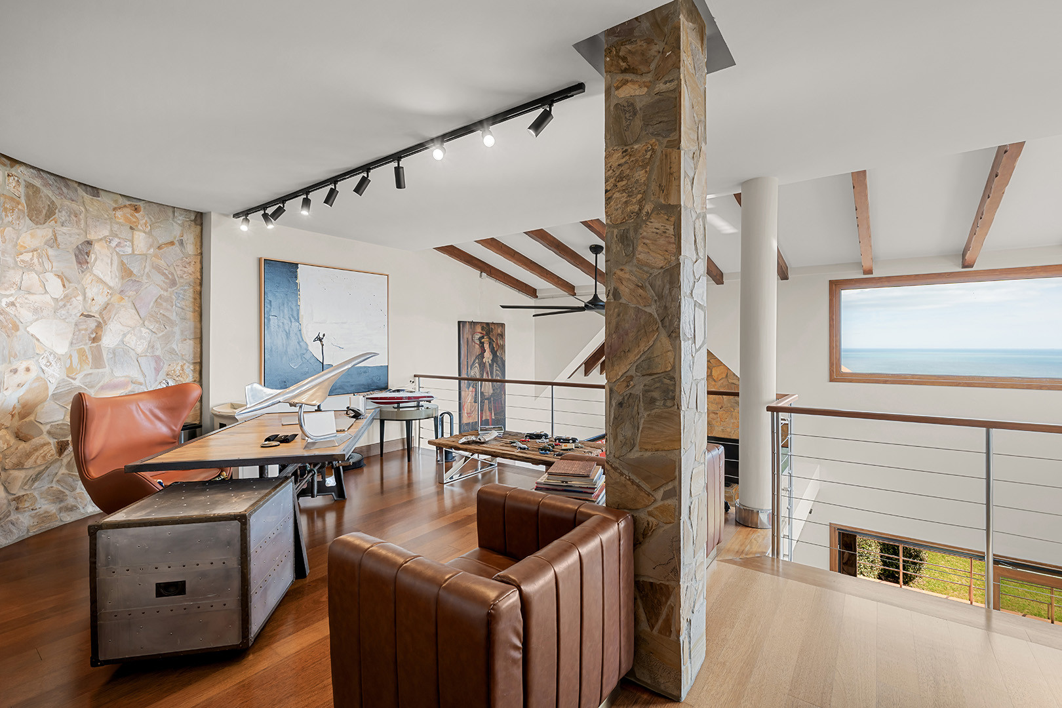
Inside, the house demonstrates the beauty of the stone, handcrafted bricks, and stunning woodwork, mixed with the metal railings, large triple-glazed windows, and terracotta tiled floors.
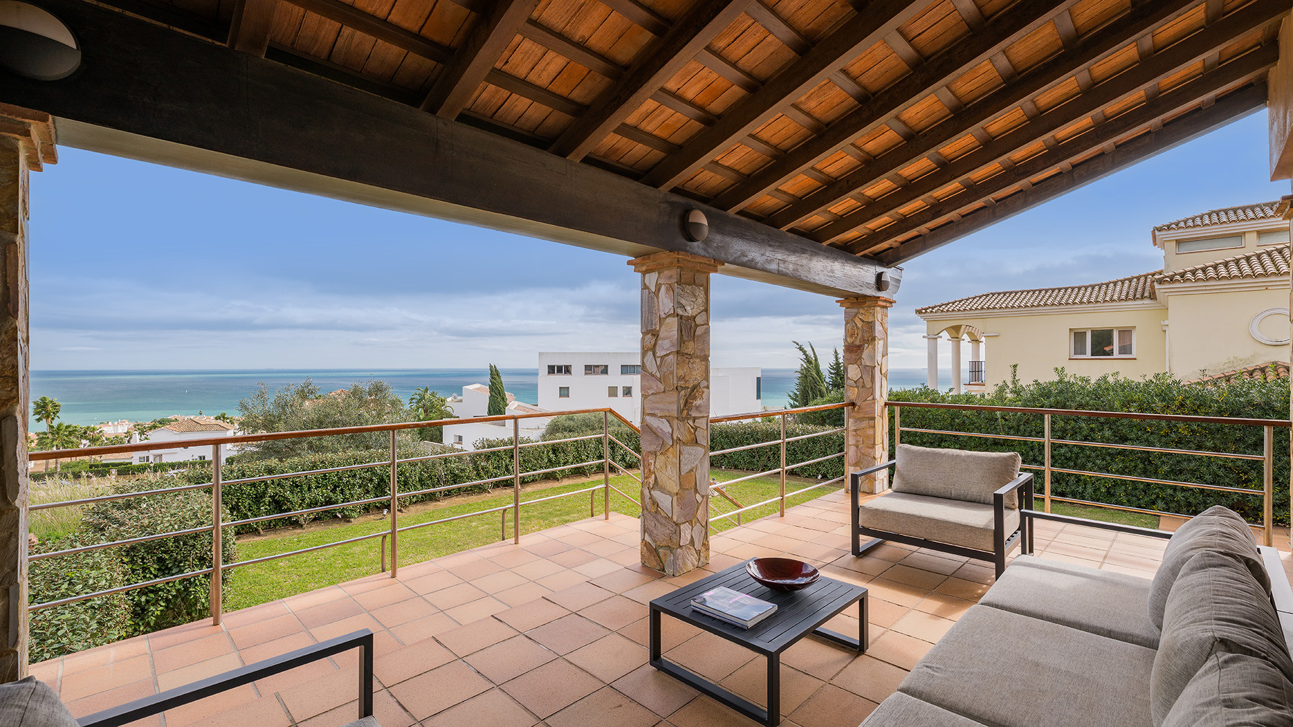
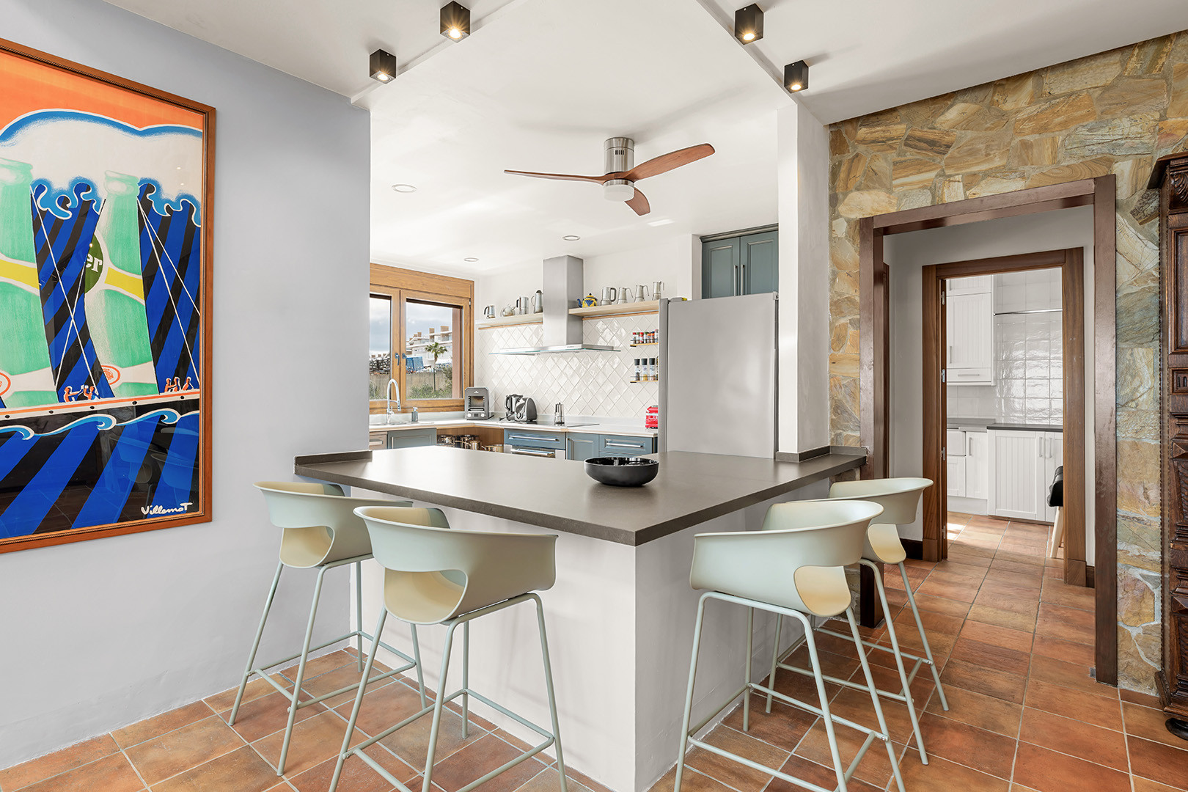
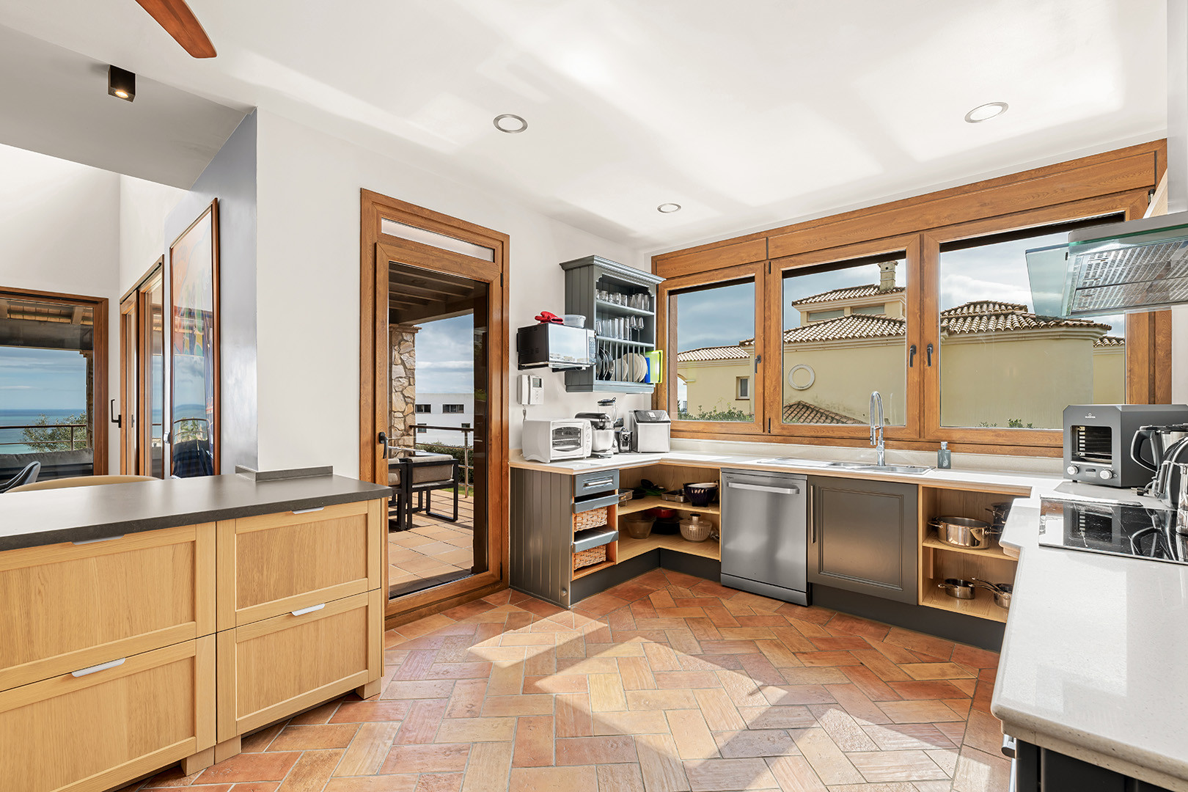
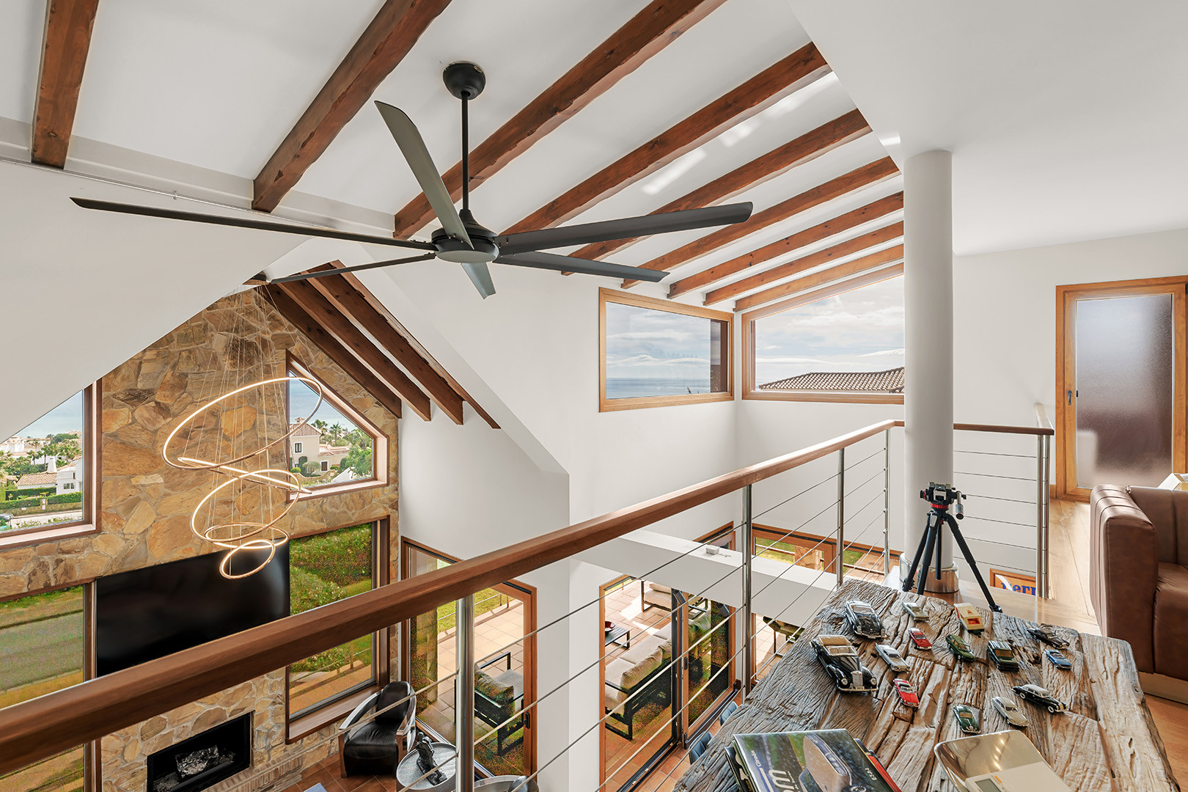
Walking in through the main entrance door, a generous entrance hall awaits. It takes you into the double-aspect lounge with the unique fireplace. The space has high ceilings and stone walls. Part of the room, is also the bright and airy dining area surrounded by windows leading out to a large terrace, and next to it is the open plan kitchen with the bar. It is the perfect spot for a party or family gathering, as well as cozy enough to enjoy by yourself.
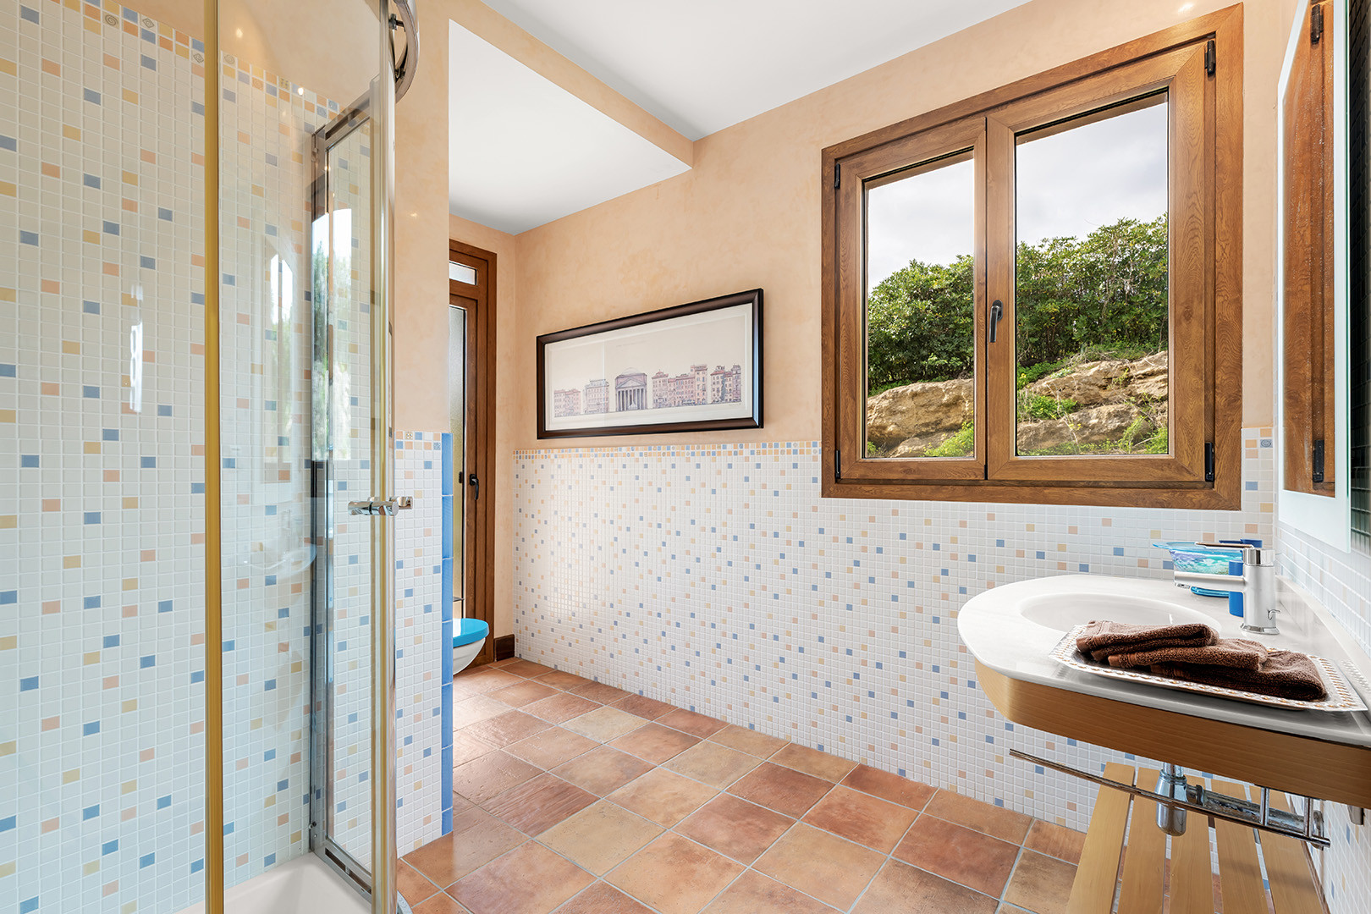
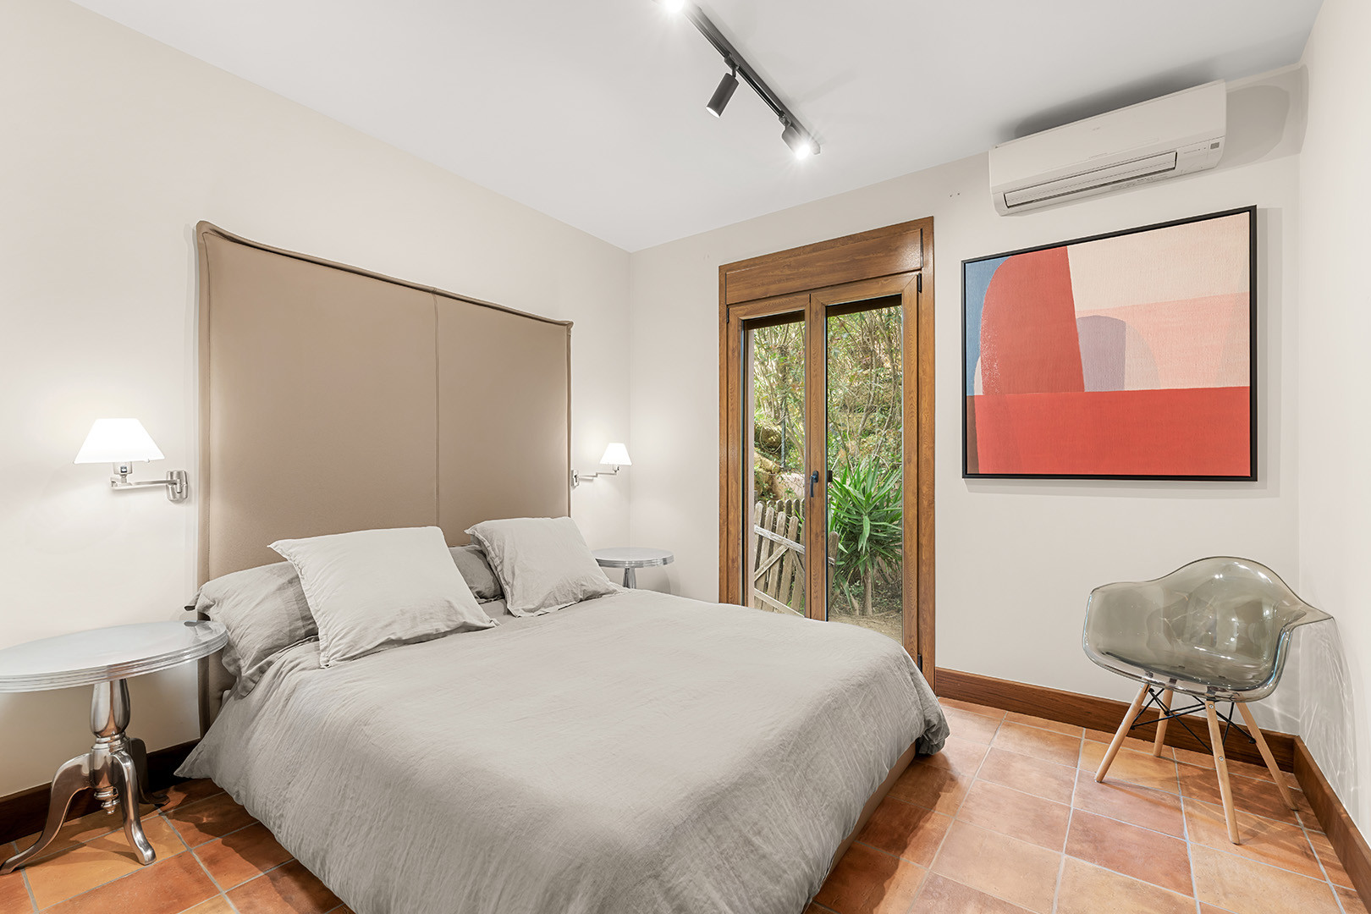
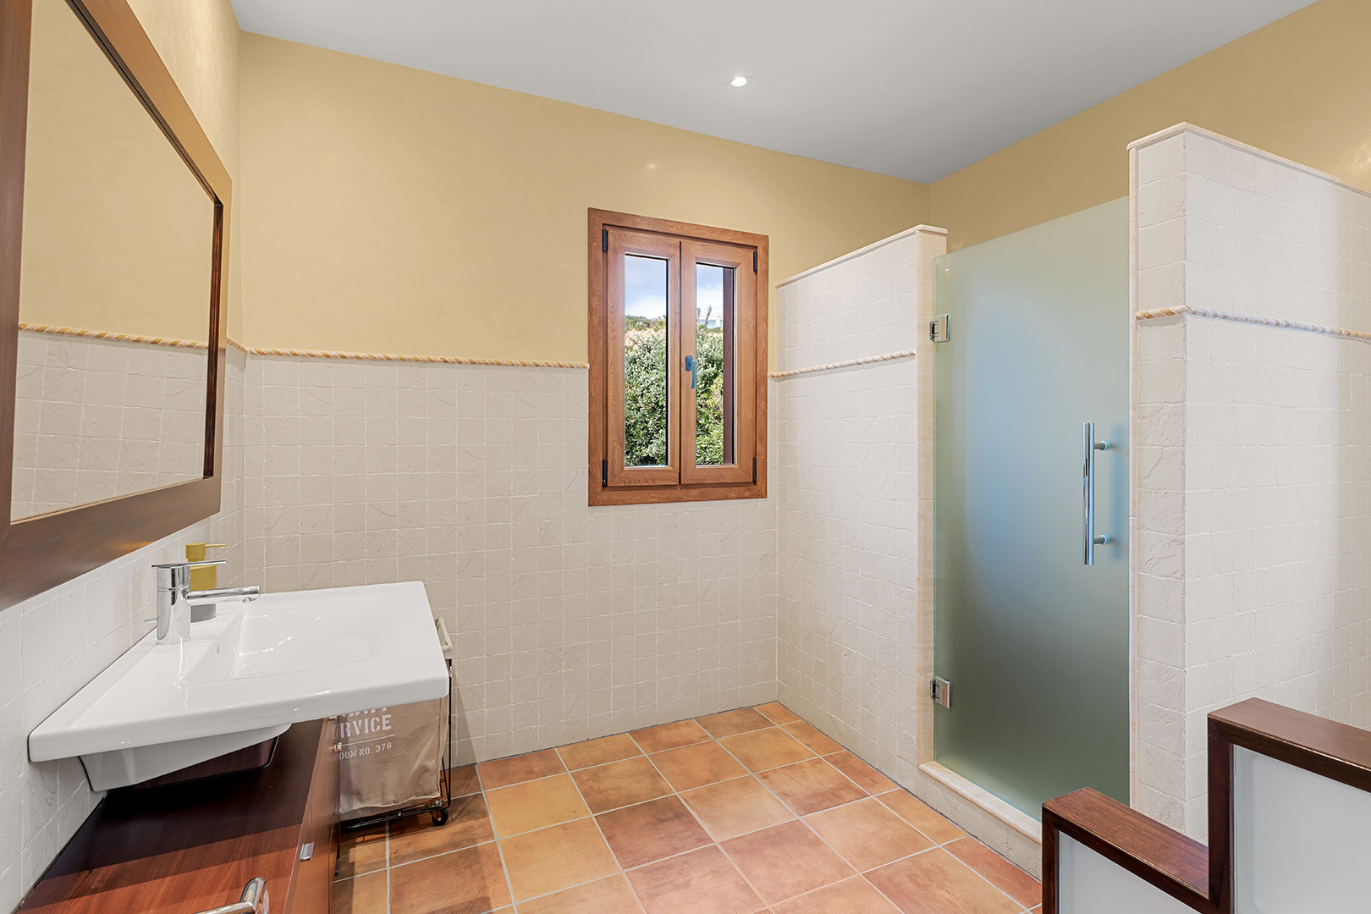
The airy and bright, spacious kitchen also leads out to the terrace, and next to it is a generous utility room with a washing machine and 2 dryers, plenty of storage, and working space. On this main level is a large shower room and a double bedroom with a built-in wardrobe.
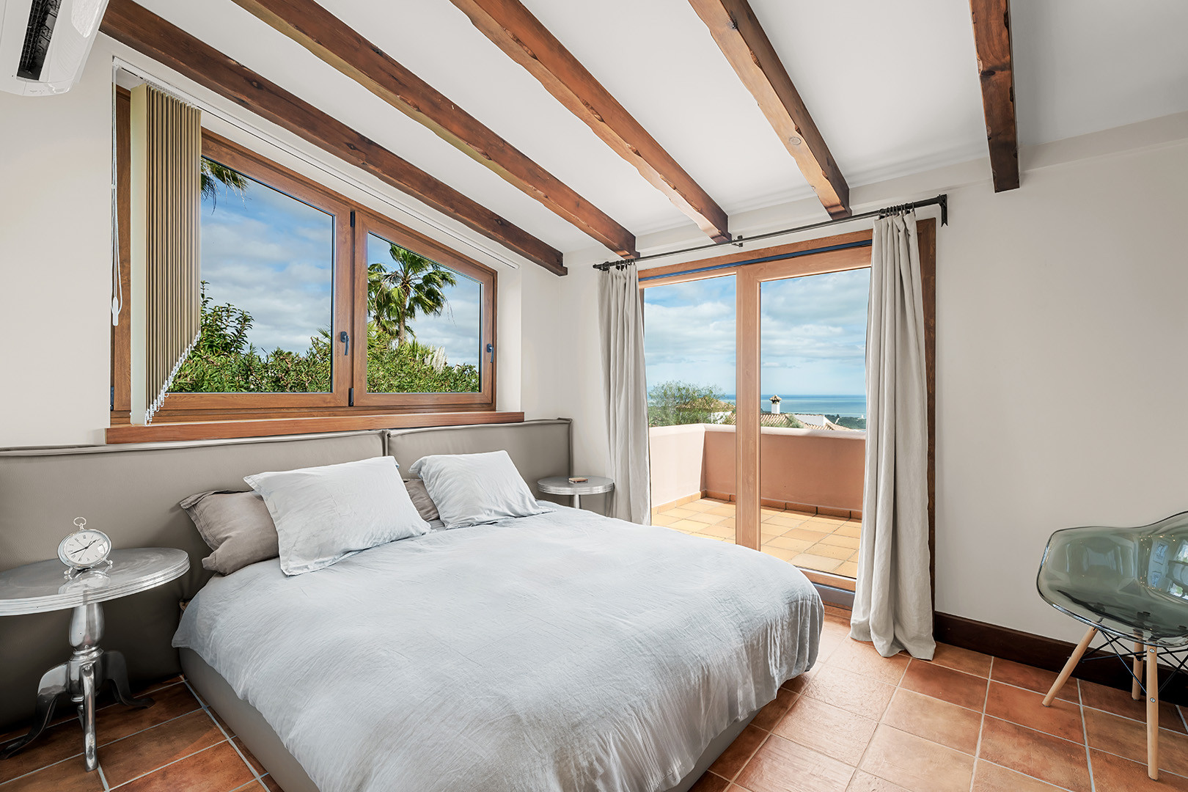
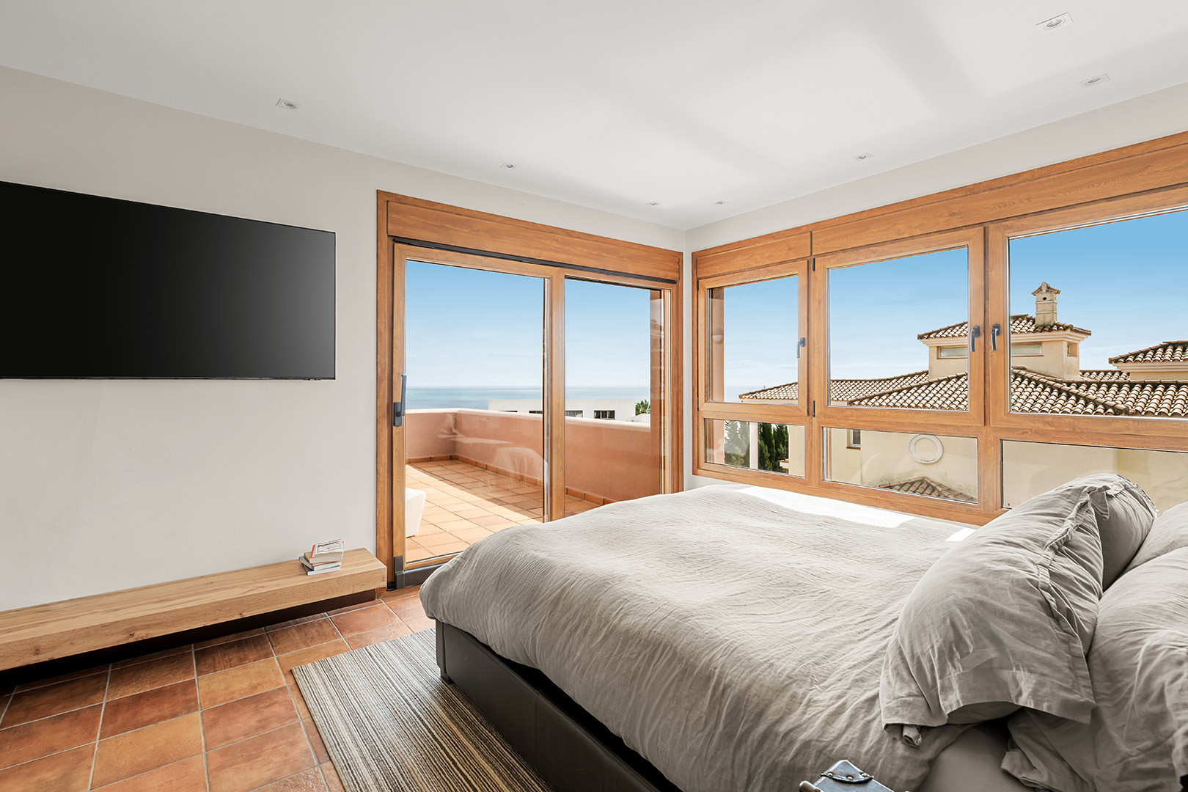
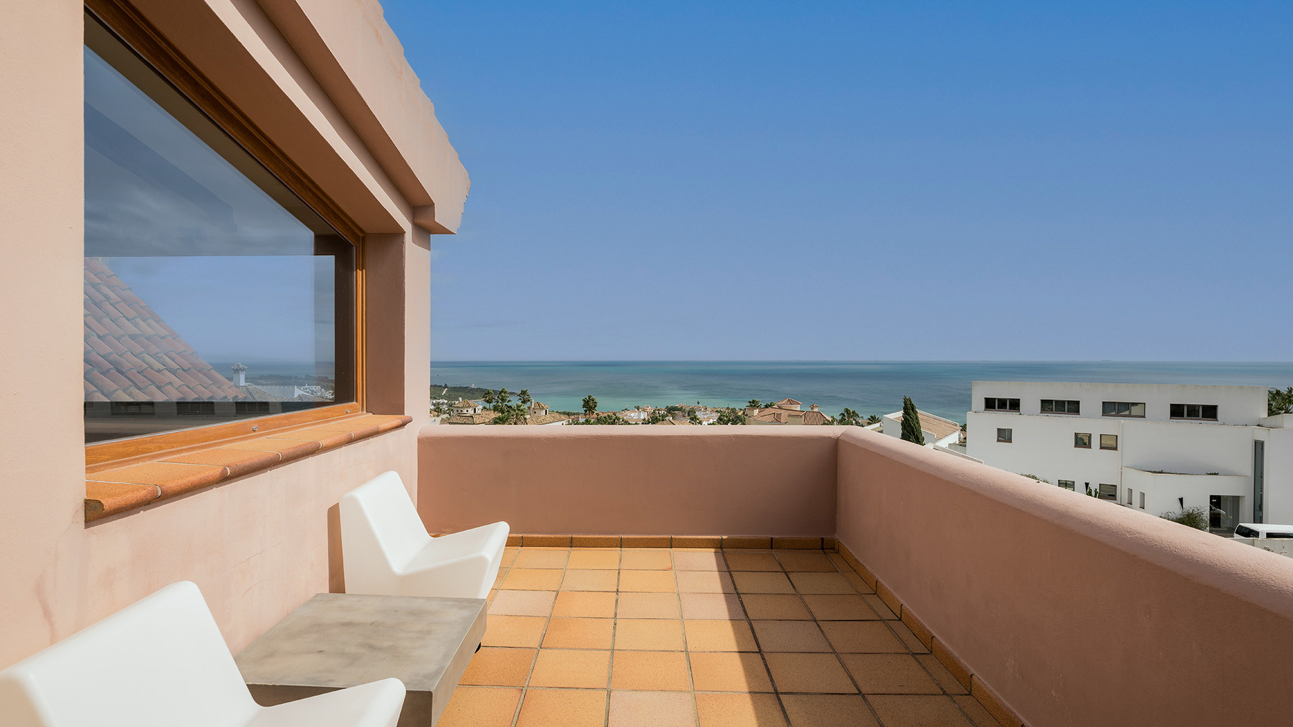
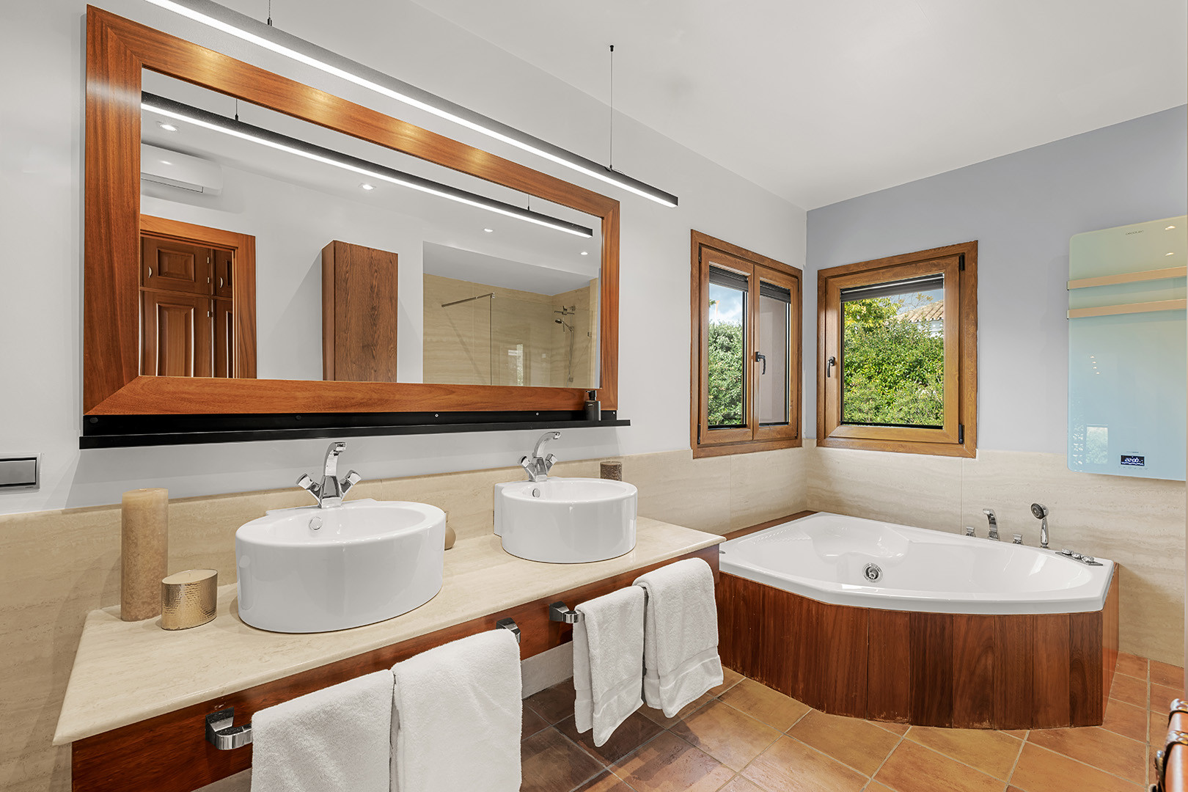
On the first floor are 2 further double bedrooms, each with a generous en-suite bathroom and dressing room, as well as their balcony. The hallway leads to a large mezzanine with impressive sea views.
All the rooms are very spacious, airy, and bright with breathtaking views.
The garden features a salt water swimming pool and the house is fully air conditioned with individual units.